
BSP Thread Chart: Sizes, TPI and Dimensions (BSPP and BSPT)
Updated
Match a BSP thread using its diameter, pitch and sealing form. This chart covers 24 nominal sizes from 1/16 to 6 inch, with the same verified dimensions in the printable PDF.
Download the BSP Thread Chart PDFBSP Thread Size Chart
Basic thread dimensions for all 24 ISO 228-1 sizes, from 1/16 to 6 inch. G and Rp are parallel; R and Rc taper diameters refer to the gauge plane. Nominal inch size is a pipe-thread designation, not the measured OD or hose bore. Values are basic dimensions, not manufacturing limits.
| Nominal Size (Inch) | TPI | Pitch (mm) | Pitch (inch) | Basic Major Ø (mm) | Basic Major Ø (inch) | Basic Minor Ø (mm) | Basic Minor Ø (inch) | Standard Series |
|---|---|---|---|---|---|---|---|---|
| 1/16 | 28 | 0.907 | 0.036 | 7.723 | 0.304 | 6.561 | 0.258 | G; R / Rp / Rc |
| 1/8 | 28 | 0.907 | 0.036 | 9.728 | 0.383 | 8.566 | 0.337 | G; R / Rp / Rc |
| 1/4 | 19 | 1.337 | 0.053 | 13.157 | 0.518 | 11.445 | 0.451 | G; R / Rp / Rc |
| 3/8 | 19 | 1.337 | 0.053 | 16.662 | 0.656 | 14.950 | 0.589 | G; R / Rp / Rc |
| 1/2 | 14 | 1.814 | 0.071 | 20.955 | 0.825 | 18.631 | 0.734 | G; R / Rp / Rc |
| 5/8 | 14 | 1.814 | 0.071 | 22.911 | 0.902 | 20.587 | 0.811 | G Only (ISO 228-1) |
| 3/4 | 14 | 1.814 | 0.071 | 26.441 | 1.041 | 24.117 | 0.949 | G; R / Rp / Rc |
| 7/8 | 14 | 1.814 | 0.071 | 30.201 | 1.189 | 27.877 | 1.098 | G Only (ISO 228-1) |
| 1 | 11 | 2.309 | 0.091 | 33.249 | 1.309 | 30.291 | 1.193 | G; R / Rp / Rc |
| 1-1/8 | 11 | 2.309 | 0.091 | 37.897 | 1.492 | 34.939 | 1.376 | G Only (ISO 228-1) |
| 1-1/4 | 11 | 2.309 | 0.091 | 41.910 | 1.650 | 38.952 | 1.534 | G; R / Rp / Rc |
| 1-1/2 | 11 | 2.309 | 0.091 | 47.803 | 1.882 | 44.845 | 1.766 | G; R / Rp / Rc |
| 1-3/4 | 11 | 2.309 | 0.091 | 53.746 | 2.116 | 50.788 | 2.000 | G Only (ISO 228-1) |
| 2 | 11 | 2.309 | 0.091 | 59.614 | 2.347 | 56.656 | 2.231 | G; R / Rp / Rc |
| 2-1/4 | 11 | 2.309 | 0.091 | 65.710 | 2.587 | 62.752 | 2.471 | G Only (ISO 228-1) |
| 2-1/2 | 11 | 2.309 | 0.091 | 75.184 | 2.960 | 72.226 | 2.844 | G; R / Rp / Rc |
| 2-3/4 | 11 | 2.309 | 0.091 | 81.534 | 3.210 | 78.576 | 3.094 | G Only (ISO 228-1) |
| 3 | 11 | 2.309 | 0.091 | 87.884 | 3.460 | 84.926 | 3.344 | G; R / Rp / Rc |
| 3-1/2 | 11 | 2.309 | 0.091 | 100.330 | 3.950 | 97.372 | 3.834 | G Only (ISO 228-1) |
| 4 | 11 | 2.309 | 0.091 | 113.030 | 4.450 | 110.072 | 4.334 | G; R / Rp / Rc |
| 4-1/2 | 11 | 2.309 | 0.091 | 125.730 | 4.950 | 122.772 | 4.834 | G Only (ISO 228-1) |
| 5 | 11 | 2.309 | 0.091 | 138.430 | 5.450 | 135.472 | 5.334 | G; R / Rp / Rc |
| 5-1/2 | 11 | 2.309 | 0.091 | 151.130 | 5.950 | 148.172 | 5.834 | G Only (ISO 228-1) |
| 6 | 11 | 2.309 | 0.091 | 163.830 | 6.450 | 160.872 | 6.334 | G; R / Rp / Rc |
For sizes in both series, the basic diameter values coincide; the taper, tolerances and sealing requirements differ. Major diameter is measured over an external thread’s crests; minor diameter is at its roots. These are identification references, not tapping-drill sizes or machining acceptance limits.
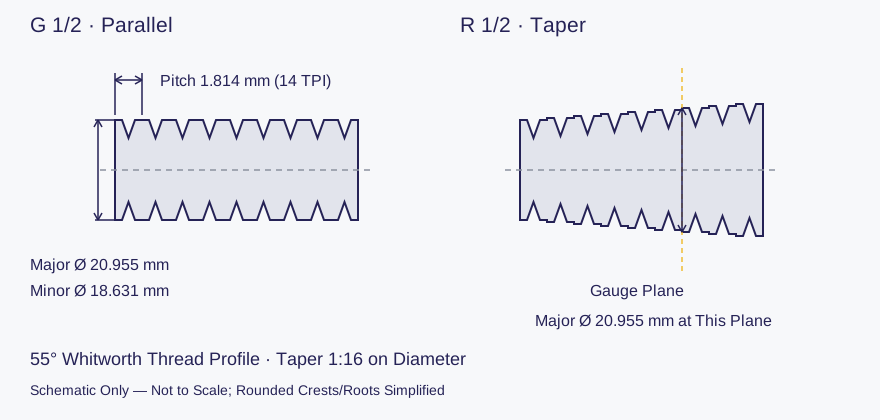
BSPP, BSPT and Thread Markings
BSP means British Standard Pipe. BSP threads use the 55° Whitworth profile. BSPP commonly describes parallel threads; BSPT describes taper threads, but the stamped designation gives the more precise distinction.
- G — ISO 228-1: parallel male or female thread. The seal is outside the thread, for example a bonded seal or a designed O-ring face/port arrangement. Some hose-end connections seal on a separate cone seat; inspect that seat too.
- R — ISO 7-1: taper male thread.
- Rp — ISO 7-1: parallel female jointing thread, intended to mate with the specified R male thread. Rp is not the same specification as G.
- Rc — ISO 7-1: taper female jointing thread. R and Rc have a 1:16 taper on diameter.
R-to-Rp or R-to-Rc joints seal at the threads with a suitable sealing medium, following the fitting manufacturer’s assembly instructions. Use a sealant compatible with the fluid and service. A G thread does not become a correctly specified thread-sealing joint simply by adding tape.
How to Identify a BSP Thread
- Clean and inspect the disconnected sample after safe isolation and depressurisation. Record any G, R, Rp or Rc marking and whether the connection is male or female.
- Use calipers across the male thread crests. Compare several positions along the full threads to distinguish parallel from taper. A tapered OD changes with axial position; an arbitrary tip measurement is not its gauge-plane diameter.
- Use a thread pitch gauge to match the TPI. Check the fit across several teeth. Pitch in millimetres equals 25.4 divided by TPI.
- Compare diameter and pitch together, then check the sealing face, cone, bonded seal or O-ring arrangement. Confirm against a drawing or appropriate thread gauges before manufacture.
BSP vs NPT
Compare TPI, gauge-plane diameters and sealing methods in our BSP vs NPT thread guide.
NPT uses a 60° thread profile; BSP uses 55°. Similar nominal names or a few turns of engagement do not establish compatibility. For other connection families, use the Hydraulic Thread Identification Chart and our Fitting Identification Guide.
BSP Thread Sizes in mm and Inches
The nominal size names are not measured diameters. For example, 1/2 BSP has a basic major diameter of 20.955 mm (0.825 inch), rather than 12.7 mm. Use the size name together with TPI, measured diameter and the sealing arrangement.
Every inch value in the table is its published mm value divided by 25.4, rounded to three decimal places. The mm values remain the reference; do not convert the rounded inch values back into machining limits. The nine rows marked G Only are ISO 228-1 sizes absent from ISO 7-1.
Typical Tapping Drill Sizes
Typical, confirm with your tap supplier. Values are in mm for cutting taps. Rc values use the catalogue’s Drill Only column, not its Drill & Reamer column. The required pre-hole depends on the tap, material, thread engagement and hole preparation; these are not basic thread diameters or values for forming taps.
| Nominal Size (Inch) | G Parallel Drill Ø (mm) | Rc Taper Drill Ø (mm), Drill Only |
|---|---|---|
| 1/8 | 8.8 | 8.4 |
| 1/4 | 11.8 | 11.2 |
| 3/8 | 15.3 | 14.75 |
| 1/2 | 19.0 | 18.25 |
| 3/4 | 24.5 | 23.75 |
Source: Sutton Tools: Tapping Drill Sizes, p. 465. Confirm the selected tap and preparation method before machining.
BSP Thread Chart PDF
Download the printable 24-size chart from 1/16 to 6 inch, with mm and inch values, standard-series markings, typical tapping drills and named references. The PDF contains selectable text and uses the same dimension dataset as this page.
Download the BSP Thread Chart PDFFrequently Asked Questions
Is 1/2 BSP Equal to 12.7 mm Outside Diameter?
No. The 1/2 designation is a nominal pipe-thread size. Its basic major diameter is 20.955 mm; an actual male thread can measure differently because of tolerances, wear or the measuring position on a taper.
Are BSPP and BSPT Interchangeable?
Do not select a connection by thread engagement alone. A G connection needs its intended sealing face or seat; an R connection needs a specified Rp or Rc mating thread. Confirm the complete end-connection specification.
Why Are 5/8 and 7/8 Marked G Only?
These sizes occur in the ISO 228-1 parallel series but are not sizes in the ISO 7-1 series. The chart therefore gives no ISO 7 taper dimensions for them.
Can This Chart Set a Fitting Pressure Rating?
No. Thread size alone does not establish the rating of a fitting, adapter or hose assembly. Material, construction, seal, mating connection and application must also be checked.
BSP Fittings and Adapters
RHPL machines BSP hose fittings and adapters in-house in Raipur. Explore our Hydraulic Fittings and Thread-Conversion Adapters. Send the thread designation, both mating connections, sealing arrangement, drawing or sample, quantity and operating duty for review.
Data Sources and Basis
The basic dimensions and size series were checked directly against Table 1 of ISO 228-1:2000 and Table 1 of ISO 7-1:1994. Only basic dimensions are shown; no manufacturer tolerance table is reproduced. Inch values are conversions of the published mm values. The separate drill table uses the named Sutton Tools reference. The HTML table, diagram and PDF use the same dimension dataset. Consult the applicable standard and product drawing for complete tolerances and gauging.
- ISO 228-1:2000 — Pipe threads where pressure-tight joints are not made on the threads — Part 1: Dimensions, tolerances and designation — Table 1: all 24 G sizes, TPI, pitch and basic major/minor diameters in mm. Inch values are RHPL conversions (mm divided by 25.4, rounded to three decimals).
- ISO 7-1:1994 — Pipe threads where pressure-tight joints are made on the threads — Part 1: Dimensions, tolerances and designation — Table 1: the 15 R / Rp / Rc sizes and basic diameters at the gauge plane for taper threads.
- Sutton Tools: Export Catalogue, Technical Information — Tapping Drill Sizes, p. 465 — Published G (BSPF) tapping drills and Rc (BSPT) Drill Only values for the separate typical drill table; distributor-hosted manufacturer catalogue.
- Swagelok: Thread and End Connection Identification Guide — Measurement procedure, 55-degree BSP / 60-degree NPT profiles and sealing arrangements.